Projects

Goss Dennison Design Recent Projects


Alternate rendering of Vintage Cal. Bldg will be located at the current open lot between Marble Alley Lofts and the State Street Garage. By Goss Dennison Design

Vintage Cal

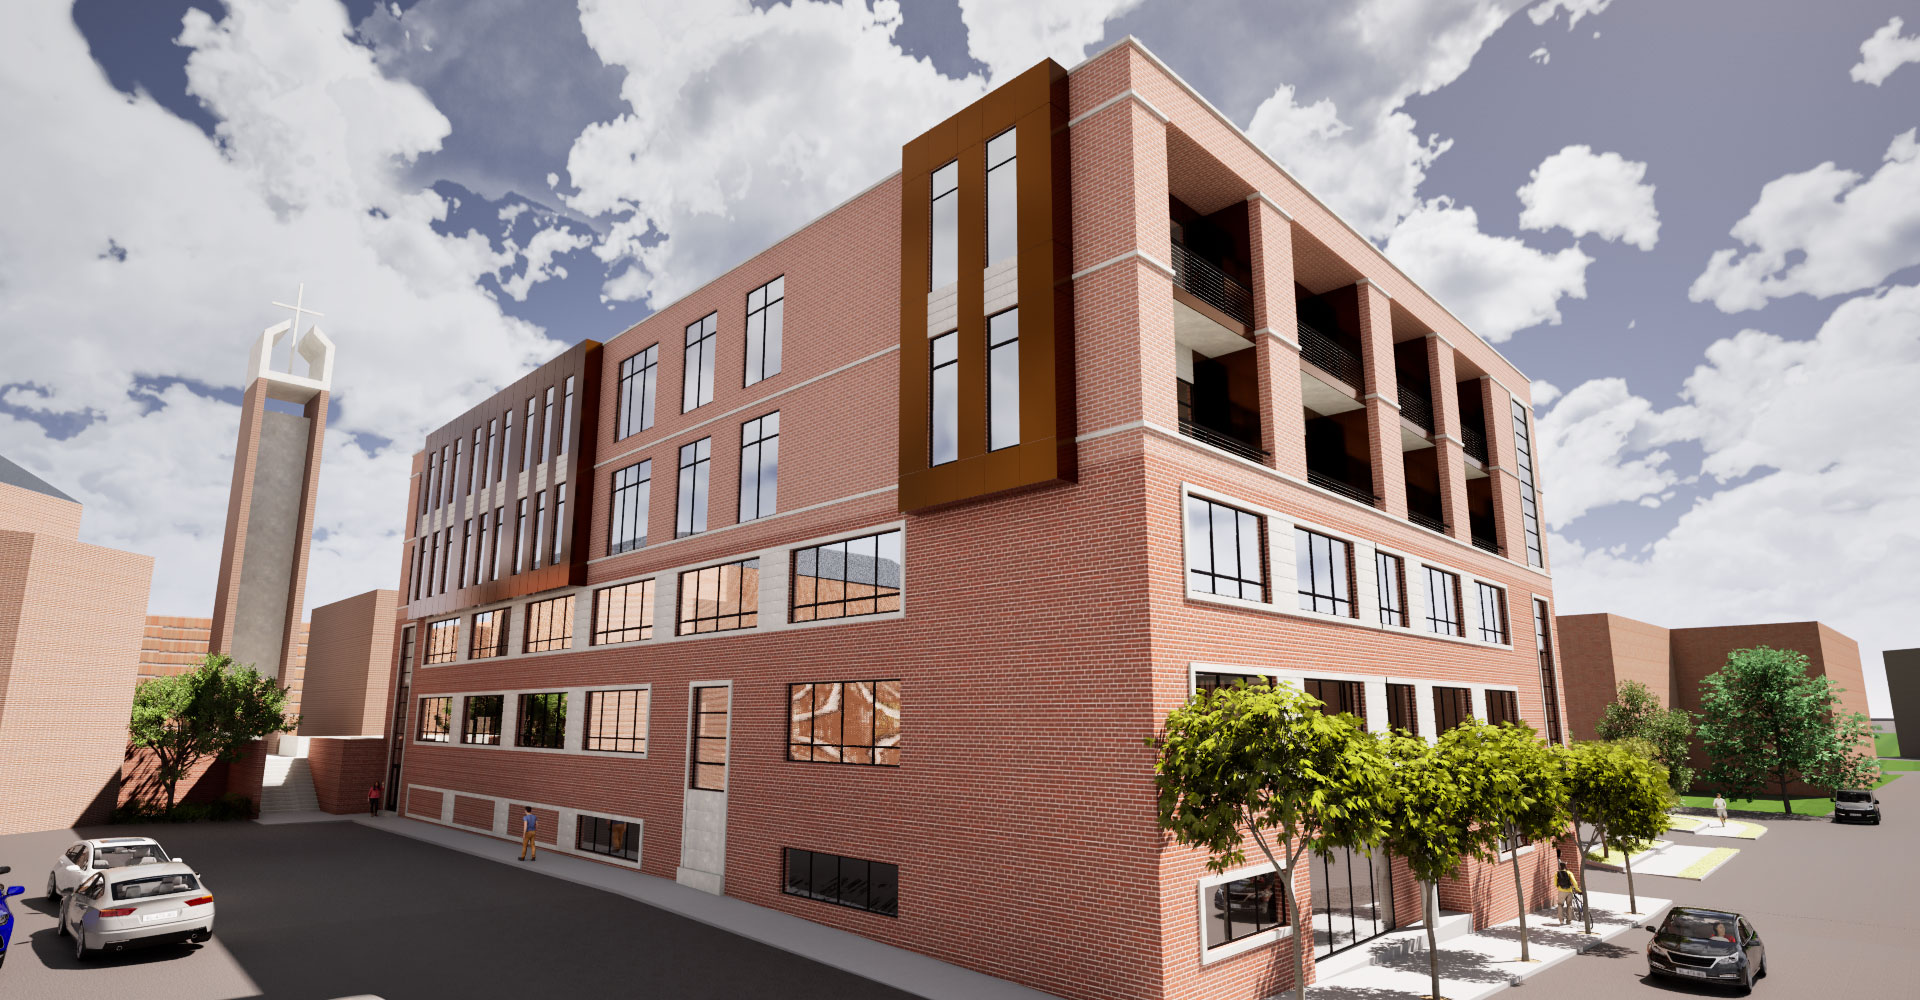
Alternate rendering of The Pollard Building by Goss Dennison Design.

The Pollard Building

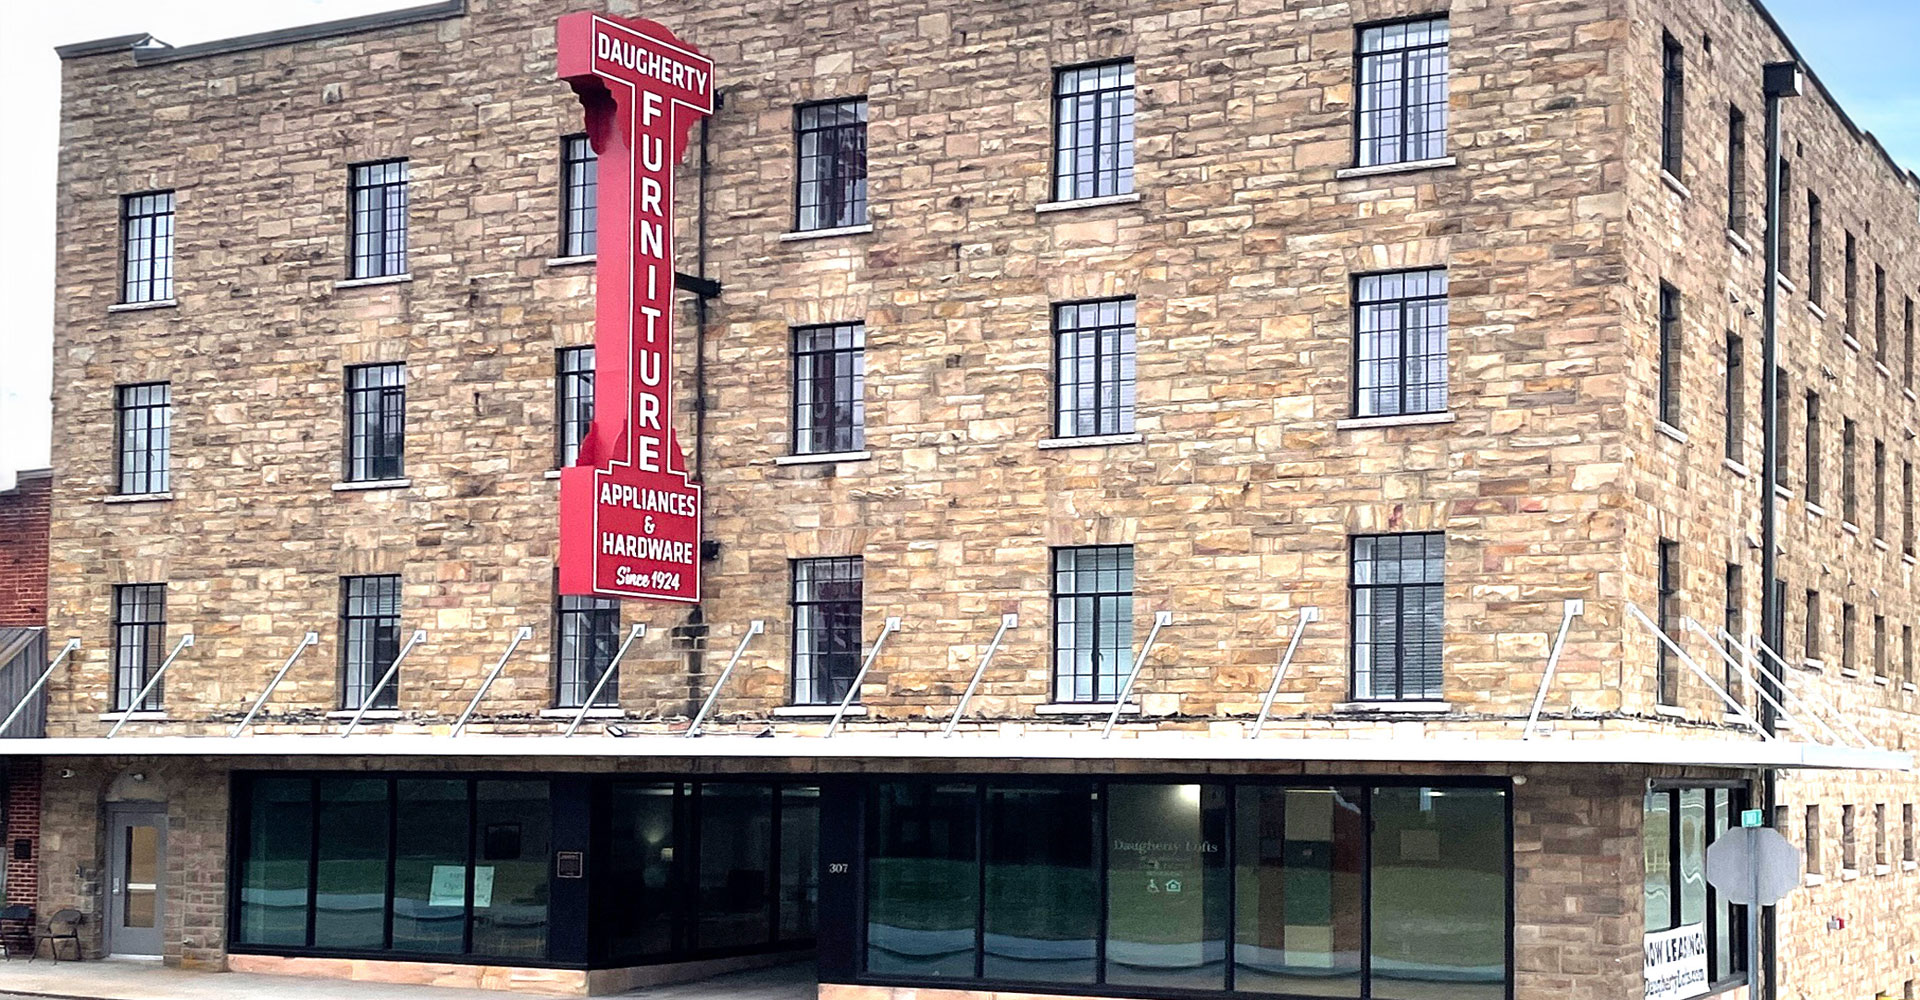
Exterior of The Daugherty Building. Goss Dennison Design converted this historic, 5-story vernacular commercial landmark into 39 modern, high-density residential loft apartments.

Daugherty Lofts

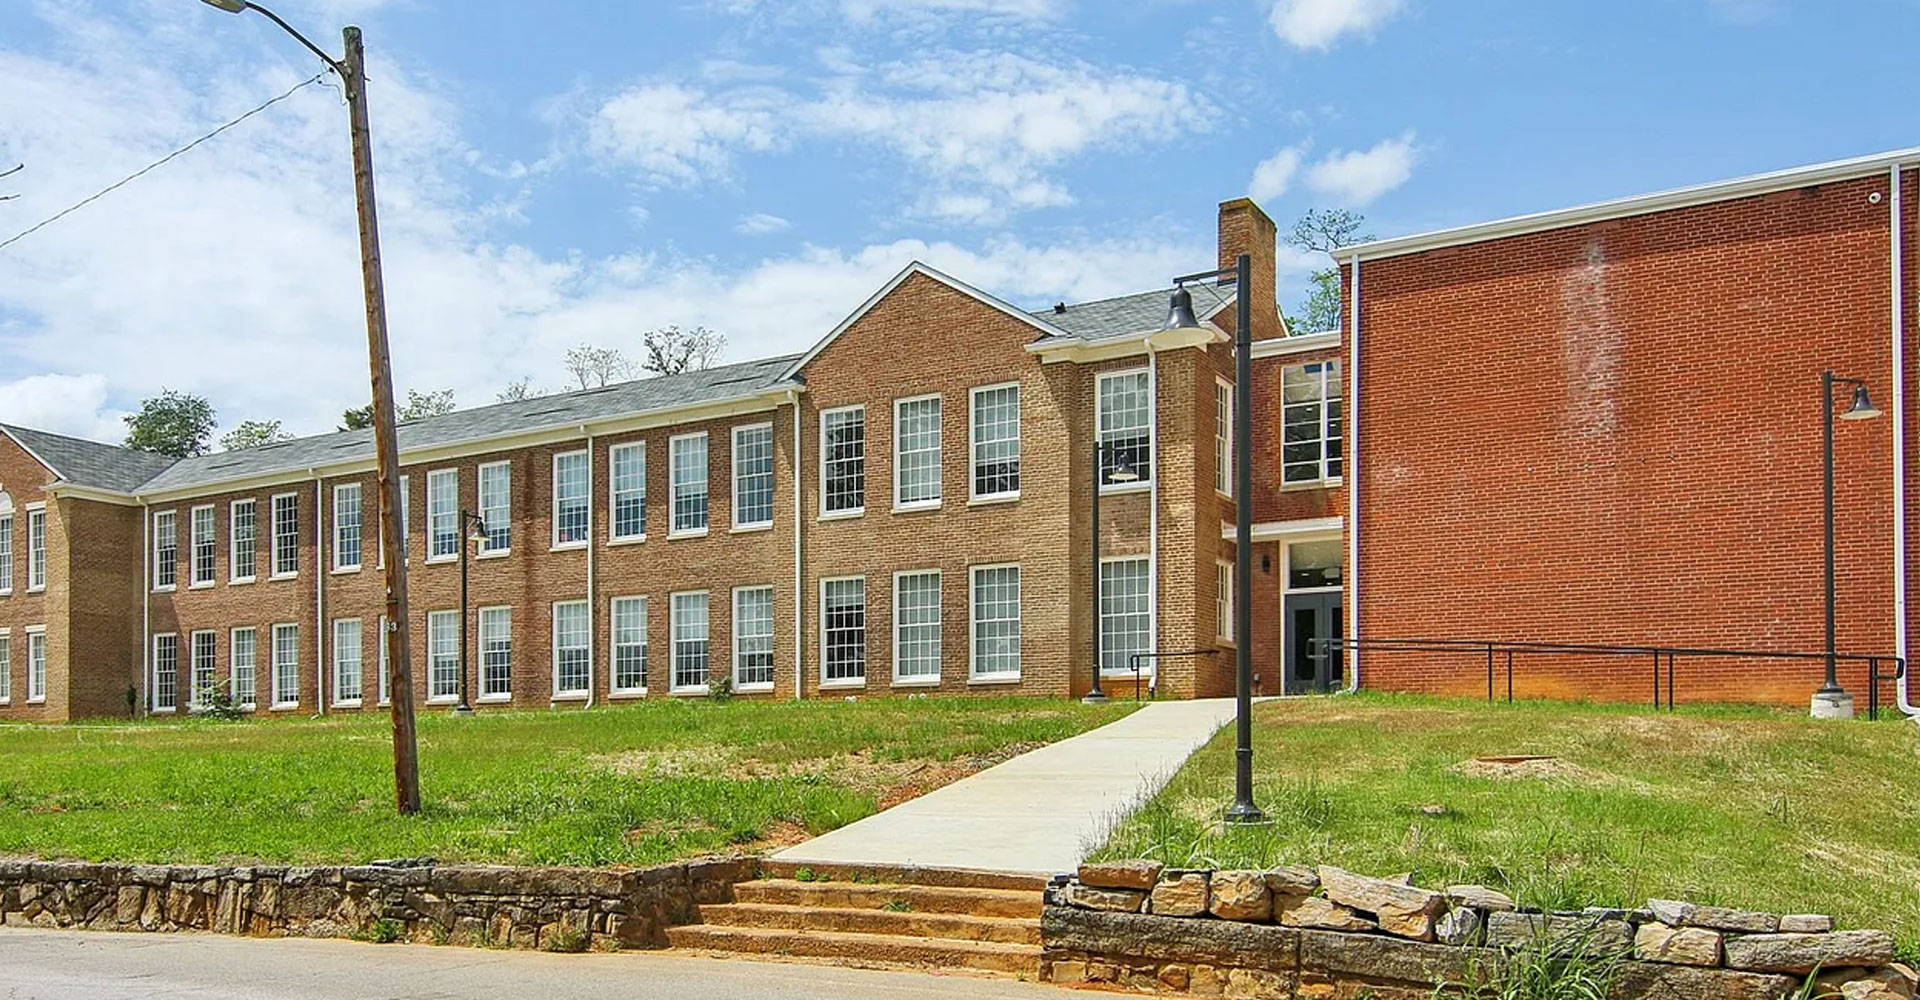
Front view of completed Dandridge school rehab. By Goss Dennison Design.

Dandridge School Lofts

Alternate rendering of Walker Springs Apartments. A Goss Dennison Design multi-family development project slated for 2028 completion.

Walker Springs Apartments

Urban infill project: Marble Alley Lofts by Goss Dennison Design. Knoxville, TN

Marble Alley Lofts