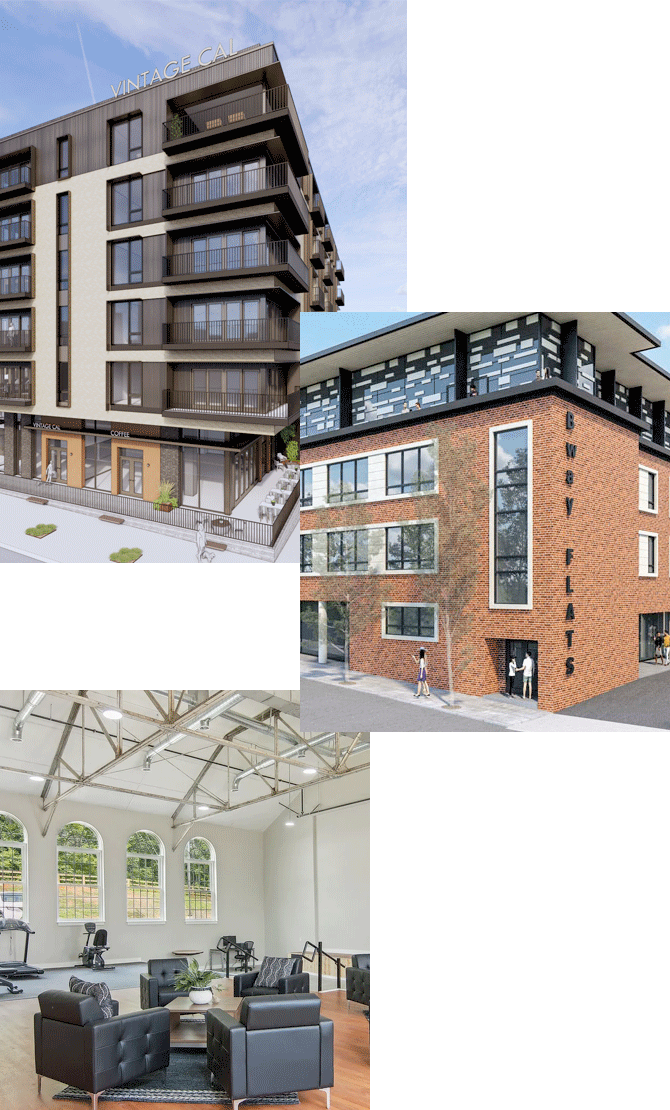
Architectural Services: From Concept to Construction
At Goss Dennison Design, we provide comprehensive architectural services for homeowners, business owners, and real estate developers throughout Tennessee and the Southeast. Our approach combines thoughtful design, practical planning, and real-world development experience to help clients move projects from concept to construction with confidence.
Whether designing a custom residence, commercial renovation, mixed-use development, or adaptive reuse project, we work closely with clients to create architecture that is both distinctive and buildable. By considering site opportunities, project goals, regulatory requirements, and construction realities from the earliest stages, we help establish a clear path forward for every project.
Pre-Development Planning & Site Evaluation
Every successful project begins with a thorough understanding of the site and its potential. We work with clients to evaluate site conditions, zoning requirements, local development constraints, and project goals before design begins. This early planning and feasibility process helps identify opportunities, address structural or zoning challenges, and establish a strong foundation for informed decision-making throughout the project.
Architectural Design & Master Planning
Our design process balances creativity, functionality, and long-term asset value. We believe successful architecture should respond directly to its context, serve its users, and support the overarching goals of the project.
- Custom Residential Design: We create highly personalized custom homes that reflect the lifestyle, priorities, and vision of each client. From new custom residential estates to major renovations and additions, our work emphasizes thoughtful space planning, timeless design, and meticulous attention to detail.
- Commercial, Mixed-Use & Multifamily Projects: We provide architectural design services for commercial buildings, mixed-use developments, high-density multifamily communities, tenant improvements, and urban infill projects. Our goal is to create environments that function efficiently while contributing positively to the surrounding community.
- Adaptive Reuse & Historic Preservation: We have extensive experience working with existing buildings, including historic structures and complex adaptive reuse projects. These projects require a thoughtful balance between preserving distinct architectural character and meeting contemporary needs, building codes, and performance expectations.
Construction Documents & Permitting
We transform approved design concepts into coordinated, highly detailed construction documents and technical specifications that clearly communicate the intent of the project. Our precise drawings provide the exact information necessary for permitting, bidding, and construction. We maintain strict compliance with the International Building Code (IBC) and universal accessibility requirements, while seamlessly integrating the specialized architectural guidelines mandated by Historic Tax Credit (HTC) and Low-Income Housing Tax Credit (LIHTC) programs where applicable.
Construction Administration
Our involvement continues throughout the construction phase to help ensure the project is built in accordance with the design intent. We work closely with owners, contractors, and consultants to address technical questions, manage requests for information (RFIs), review submittals, observe construction progress, and assist in resolving issues that arise during the building process.
3D Visualization & Design Studies
To provide total clarity before construction begins, we utilize advanced 3D modeling, high-fidelity renderings, and spatial design studies throughout the process. These visualization tools provide valuable insight into scale, material transitions, and spatial relationships, helping clients make informed decisions with complete confidence.